Concrete · Intermediate
The Retaining Wall Block Calculator Guide: Standard Sizes & Estimating Rules
Count blocks, caps, base gravel and drainage stone for a segmental retaining wall — including the buried base course.
- • Shovel
- • Plate compactor
- • 4 ft level
- • Rubber mallet
- • String line
- • Masonry blade
- • Retaining wall blocks
- • Cap blocks
- • 3/4 in clean drainage stone
- • Base gravel
- • Drain pipe
- • Landscape fabric
- • Construction adhesive
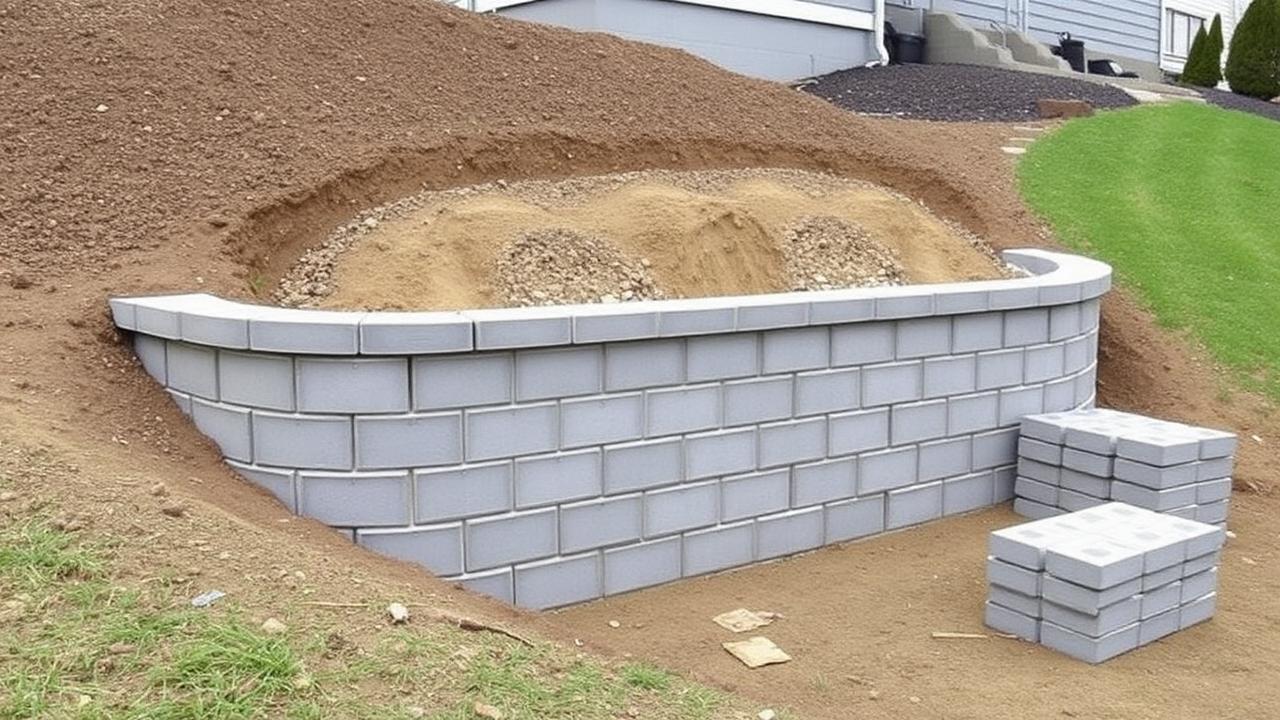
Standard block sizes
Most big-box segmental blocks fall into three families. Face area is what matters — it converts wall square footage directly into a block count.
| Block type | Face size (W x H) | Face area | Blocks per 100 sq ft |
|---|---|---|---|
| Small garden wall | 12 x 4 in | 0.33 sq ft | 300 |
| Standard SRW | 12 x 8 in | 0.67 sq ft | 150 |
| Large SRW | 16 x 8 in | 0.89 sq ft | 113 |
| Jumbo / structural | 18 x 8 in | 1.00 sq ft | 100 |
The buried base course
Every properly built segmental wall buries the first course. The rule of thumb is one-tenth of the finished wall height, with an absolute minimum of one full block — typically 4 to 8 inches below grade on a 3-foot wall.
That buried course is real material you must count. Estimating from the visible height alone leaves you one full course short, which is usually 15–20 blocks on a typical backyard wall.
The 4-foot rule
Almost every US jurisdiction requires an engineered design and a permit for walls taller than 4 feet measured from the bottom of the buried base course to the top of the cap — and some count surcharge loads (a driveway or slope above) at even lower heights. Tiered walls close together are treated as one tall wall. If you are near 4 feet, call the building department before ordering.
Step-by-step
- 1
Measure wall length and exposed height
Run a tape along the wall face for length. Measure the exposed height at several points; on sloped ground the height varies, so use the average for material takeoff and the maximum for code checks.
- 2
Add the buried course to the design height
Design height = exposed height + burial depth. A 30-inch exposed wall with 6 inches buried is a 36-inch design height, which is 4.5 courses of 8-inch block — round up to 5 courses.
- 3
Convert to face area and block count
Face area = length x design height. A 40 ft wall at 3 ft = 120 sq ft. With 12 x 8 in blocks (0.67 sq ft each): 120 ÷ 0.67 = 179 blocks. Add 5% for cuts at ends and curves: 188 blocks.
- 4
Count cap blocks separately
Caps run the top course only: wall length ÷ cap width. 40 ft = 480 inches ÷ 12 in = 40 caps. Curved walls need more because caps get trimmed — add 10%. Caps are glued with flexible masonry adhesive, one 10 oz tube per 12–15 caps.
- 5
Calculate the base trench
Dig 6 inches below the bottom of the buried course and 2 x block depth wide. For a 40 ft wall with 12-inch-deep blocks: 40 ft x 2 ft x 0.5 ft = 40 cubic feet = 1.5 cubic yards of compactable base gravel. Compact in 3-inch lifts.
- 6
Calculate the drainage stone
Place 12 inches of 3/4-inch clean angular stone behind the full wall height. 40 ft x 1 ft x 3 ft = 120 cubic feet = 4.4 cubic yards. Wrap the stone in landscape fabric and run a perforated drain pipe at the base, daylighted at one end or every 30 feet.
- 7
Order and check delivery quantities
Stone and gravel are sold by the ton in most of the USA: 1 cubic yard of 3/4-inch stone weighs about 1.35 tons. 4.4 cu yd ≈ 6 tons. Blocks are sold by the pallet; a standard pallet holds 30–48 blocks depending on size, so 188 blocks is 4–6 pallets and needs a delivery truck with a boom.
Related calculators
Was this guide helpful?
People also searched
Safety note: this guide is educational. Always follow local building codes, pull required permits, and hire a licensed pro for structural, electrical, gas or plumbing work when in doubt.
More guides
How to Install a Pre-Hung Interior Door
Shimming, plumbing and hanging a pre-hung door so it latches cleanly and stays where you leave it.
Read FramingHow to Frame a Basement Wall
Moisture control, wall placement, bottom plates on concrete and the framing sequence for a basement finish that lasts.
Read PlumbingHow to Replace a Kitchen Faucet
A 60–90 minute swap done properly: shutoffs, the basin wrench problem, supply lines and leak testing.
ReadRelated articles
How to Calculate Cement Bags for 1,000 Sq Ft (Slab, Plaster and Masonry)
The volume-to-bag method worked through for a slab, wall plaster and block mortar — with the mix-ratio table and the mistakes that double your order.
Read ConcreteHow Many 80lb Bags of Concrete Do I Need for a 10x10 Slab?
The short answer is 56 bags for a 4-inch slab — here is the simple math, the waste allowance, and when bagged mix stops making sense.
Read ConcreteConcrete vs Pavers: Which Is Better for Your Driveway?
Cost, durability, maintenance and curb appeal for the two most common driveway materials.
Read