Concrete · Intermediate
Understanding Rebar Spacing: How Much Steel Reinforcement Do You Need?
Grid layouts, bar sizes, lap splice lengths and chair spacing for driveways, slabs and footings.
- • Bolt cutters or rebar cutter
- • Rebar tie wire twister
- • Tape measure
- • Chalk line
- • Gloves
- • #3 or #4 rebar
- • Rebar chairs
- • Tie wire
- • Expansion joint material
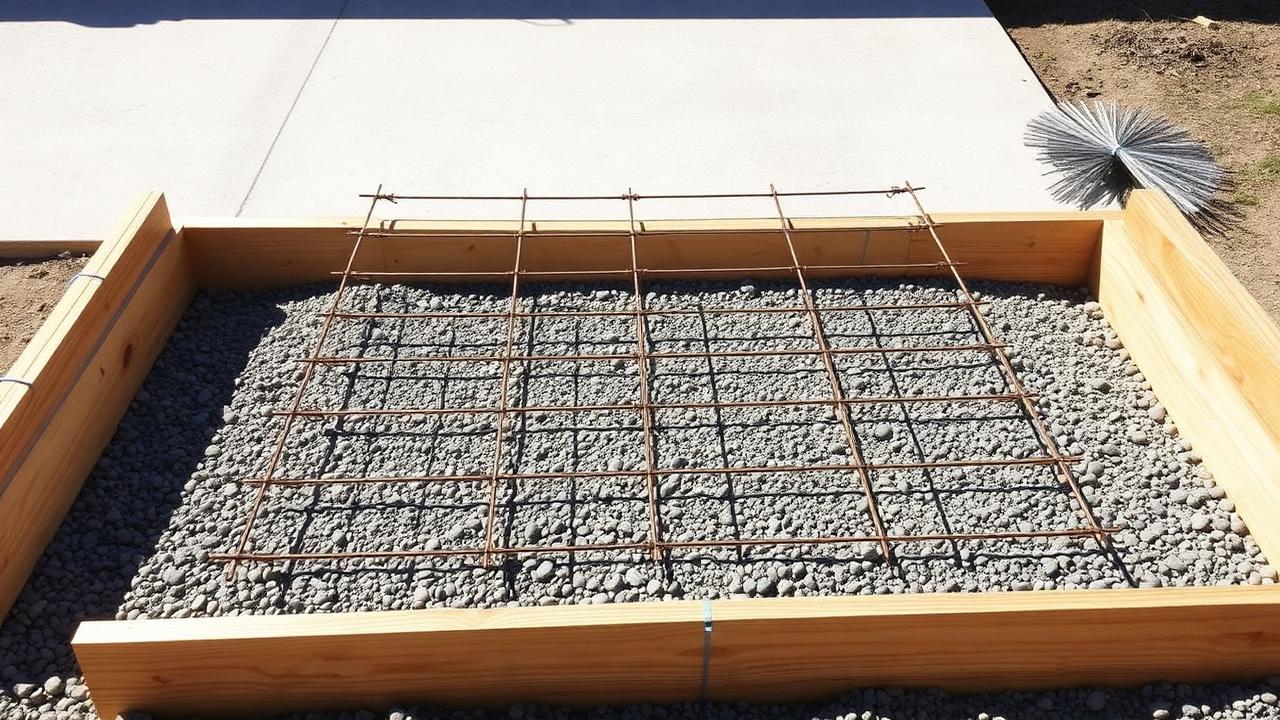
Rebar sizes in plain English
Rebar is sized in eighths of an inch. A #3 bar is 3/8 inch, a #4 is 1/2 inch, a #5 is 5/8 inch. Residential flatwork uses #3 and #4 almost exclusively; #5 shows up in footings and structural walls.
| Bar size | Diameter | Weight per ft | Typical residential use |
|---|---|---|---|
| #3 | 0.375 in | 0.376 lb | Patios, sidewalks, thin slabs |
| #4 | 0.500 in | 0.668 lb | Driveways, garage slabs, footings |
| #5 | 0.625 in | 1.043 lb | Foundation walls, heavy footings |
| #6 | 0.750 in | 1.502 lb | Structural columns and grade beams |
Standard spacing by application
Spacing is specified as bars each way on a grid. Common residential specs:
| Application | Bar size | Spacing | Slab thickness |
|---|---|---|---|
| Sidewalk / patio | #3 | 18 in OC each way | 4 in |
| Driveway (cars) | #4 | 18 in OC each way | 4–5 in |
| Driveway (RV / truck) | #4 | 12 in OC each way | 6 in |
| Garage slab | #4 | 16 in OC each way | 4–6 in |
| Strip footing | #4 | 2 bars continuous | 8–12 in deep |
Cover and position matter more than quantity
Steel only works if it sits in the right part of the slab. For a slab on grade, rebar belongs in the middle third, or one-third up from the bottom for slabs in bending. Minimum cover is 3 inches when concrete is cast against earth and 1.5 inches for formed surfaces exposed to weather.
Rebar laid on the ground and 'pulled up' during the pour never ends up where it should. Use chairs or dobies every 3–4 feet in both directions.
Step-by-step
- 1
Calculate bars in each direction
Bars = (slab dimension in inches ÷ spacing) + 1. For a 20 x 24 ft driveway at 18 inches on-center: across the 20 ft (240 in) direction, 240 ÷ 18 + 1 = 14 bars, each 24 ft long. Across the 24 ft (288 in) direction, 288 ÷ 18 + 1 = 17 bars, each 20 ft long.
- 2
Subtract the edge cover
Bars stop 3 inches short of each edge, so a 24 ft bar is really 23.5 ft. This does not change the count, but it does change how you cut stock lengths.
- 3
Convert to purchased stock lengths
Rebar is sold in 10 and 20 ft lengths. 14 bars x 23.5 ft = 329 linear ft; 17 bars x 19.5 ft = 332 linear ft. Total 661 linear ft, or 34 pieces of 20 ft #4 rebar before splices.
- 4
Add lap splices where bars join
Where two bars overlap, the lap must be at least 40 bar diameters — 20 inches for #4 bar, 15 inches for #3, and never less than 12 inches. Tie every lap with wire in at least two places. On our driveway, the 24 ft runs need one splice each: 14 splices x 20 in = 23 extra linear feet.
- 5
Add the grid ties
Tie every intersection on the perimeter and every second or third intersection in the field. A 14 x 17 grid has 238 intersections; tying two-thirds of them uses about 160 ties, or roughly one 3.5 lb roll of 16-gauge tie wire.
- 6
Set chairs and re-check before the pour
Place chairs on a 3–4 ft grid, then walk the slab and confirm nothing has sagged. Take a photo of the finished grid — many inspectors accept photo evidence, and it documents the work if you ever sell the house.
- 7
Plan the control joints around the steel
Saw-cut or tool control joints within 6–18 hours of the pour, at intervals of 24–30 times the slab thickness (8–12 ft for a 4-inch slab), cutting one-quarter of the depth. Rebar continues through control joints; only expansion joints break the steel.
Related calculators
Was this guide helpful?
People also searched
Safety note: this guide is educational. Always follow local building codes, pull required permits, and hire a licensed pro for structural, electrical, gas or plumbing work when in doubt.
More guides
How to Install a Pre-Hung Interior Door
Shimming, plumbing and hanging a pre-hung door so it latches cleanly and stays where you leave it.
Read FramingHow to Frame a Basement Wall
Moisture control, wall placement, bottom plates on concrete and the framing sequence for a basement finish that lasts.
Read PlumbingHow to Replace a Kitchen Faucet
A 60–90 minute swap done properly: shutoffs, the basin wrench problem, supply lines and leak testing.
ReadRelated articles
How to Calculate Cement Bags for 1,000 Sq Ft (Slab, Plaster and Masonry)
The volume-to-bag method worked through for a slab, wall plaster and block mortar — with the mix-ratio table and the mistakes that double your order.
Read ConcreteHow Many 80lb Bags of Concrete Do I Need for a 10x10 Slab?
The short answer is 56 bags for a 4-inch slab — here is the simple math, the waste allowance, and when bagged mix stops making sense.
Read ConcreteConcrete vs Pavers: Which Is Better for Your Driveway?
Cost, durability, maintenance and curb appeal for the two most common driveway materials.
Read