Drywall · Beginner
Drywall Sheet Calculator Guide: How Many 4x8 vs 4x12 Sheets to Buy
Wall and ceiling area math for interior rooms, plus when the bigger sheet actually saves you money and labor.
- • Drywall T-square
- • Utility knife
- • Screw gun
- • Drywall lift or panel hoist
- • Rasp
- • Tape measure
- • Drywall sheets
- • Drywall screws
- • Joint compound
- • Paper tape
- • Corner bead
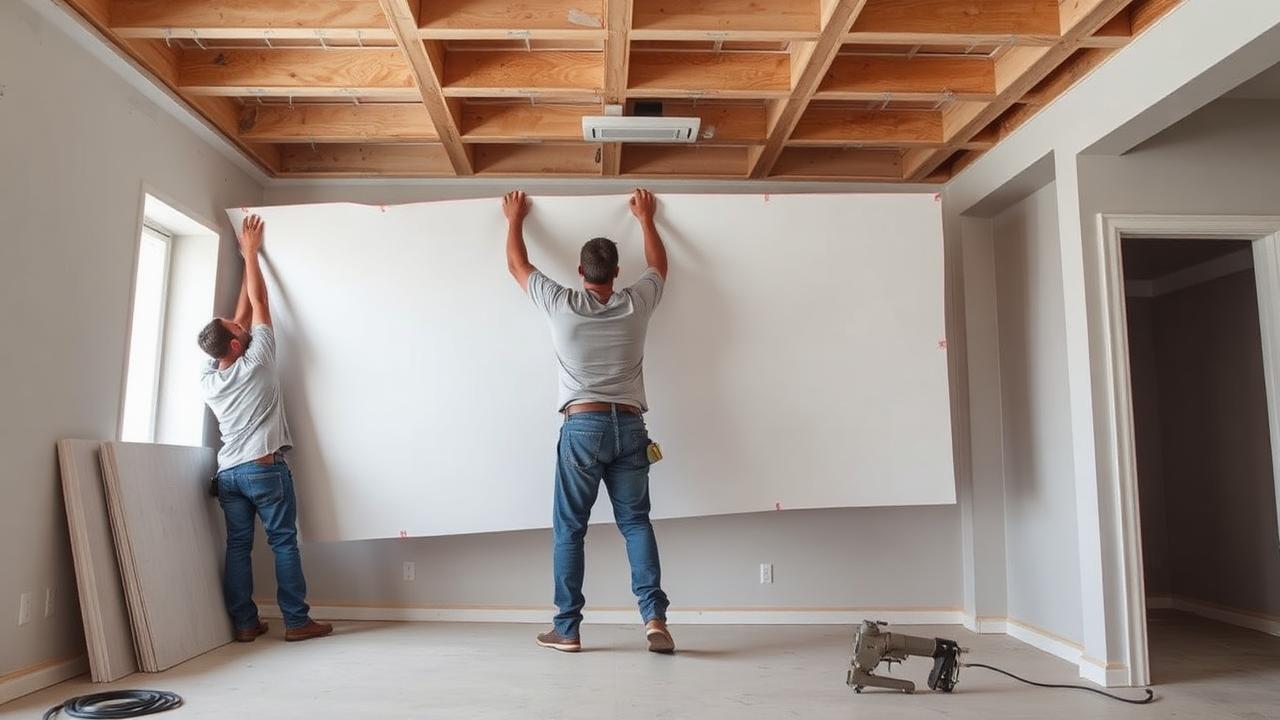
Sheet sizes and what each covers
Drywall is 4 feet wide in every common size. The length is what changes, and it determines how many seams you will finish.
| Sheet size | Coverage | Weight (1/2 in) | Best for |
|---|---|---|---|
| 4 x 8 ft | 32 sq ft | ~52 lb | Standard 8 ft walls, tight stairwells |
| 4 x 9 ft | 36 sq ft | ~58 lb | 9 ft ceilings, one-piece walls |
| 4 x 10 ft | 40 sq ft | ~65 lb | Long walls, fewer butt joints |
| 4 x 12 ft | 48 sq ft | ~78 lb | Large rooms, ceilings, pro crews |
Thickness rules
Use 1/2-inch board on walls with framing at 16 inches on-center, and 5/8-inch on ceilings, on any framing at 24 inches on-center, and wherever a fire rating applies — garage-to-house walls and ceilings almost always require 5/8-inch Type X. Moisture-resistant or cement board goes behind tile and in wet areas.
The 4x12 trade-off
A 4x12 sheet covers 50% more area and eliminates butt joints on a 12-foot wall, which is where amateur finishing work looks worst. The catch is weight and handling: a 4x12 sheet of 5/8-inch board weighs about 100 lbs and cannot be maneuvered up a stairwell or around a tight hallway by one person.
Rule of thumb: use the longest sheet you can physically get into the room. On ceilings, rent a panel lift — it costs about $40 a day and saves your back and your seams.
Step-by-step
- 1
Measure the wall area
Wall area = perimeter x ceiling height. A 12 x 14 ft room has a perimeter of 52 ft; at 8 ft ceilings that is 416 sq ft of wall.
- 2
Add the ceiling
Ceiling area = length x width = 12 x 14 = 168 sq ft. Total gross area = 416 + 168 = 584 sq ft.
- 3
Decide whether to deduct openings
Deduct only openings larger than 30 sq ft — a standard door (21 sq ft) or window (15 sq ft) should not be subtracted, because the offcuts around them are rarely reusable. A large sliding door or an open cased opening is worth deducting.
- 4
Divide by sheet coverage
Using 4x8 sheets at 32 sq ft: 584 ÷ 32 = 18.25, round to 19 sheets. Using 4x12 sheets at 48 sq ft: 584 ÷ 48 = 12.2, round to 13 sheets. Fewer sheets, and roughly 30% less seam length to finish.
- 5
Add 10% waste
Add 10% for cuts, damaged corners and the sheet you will inevitably break. 19 sheets becomes 21; 13 sheets becomes 15. Rooms with many angles, soffits or a stairwell deserve 15%.
- 6
Order the finishing materials with the board
Per sheet, budget 32 screws, 12 linear feet of tape and 0.053 gallons of joint compound. For 21 sheets of 4x8: about 675 screws (2 lb), 250 ft of tape, and one 4.5-gallon box of all-purpose compound.
- 7
Plan the hanging sequence
Hang ceilings first, then walls, running sheets horizontally on walls so the tapered seam lands at about 4 ft — a comfortable finishing height and a stronger wall. Stagger butt joints between rows so no two land on the same stud, and never let a seam line up with the corner of a door or window opening; that is exactly where cracks start.
Related calculators
Was this guide helpful?
People also searched
Safety note: this guide is educational. Always follow local building codes, pull required permits, and hire a licensed pro for structural, electrical, gas or plumbing work when in doubt.
More guides
How to Install a Pre-Hung Interior Door
Shimming, plumbing and hanging a pre-hung door so it latches cleanly and stays where you leave it.
Read FramingHow to Frame a Basement Wall
Moisture control, wall placement, bottom plates on concrete and the framing sequence for a basement finish that lasts.
Read PlumbingHow to Replace a Kitchen Faucet
A 60–90 minute swap done properly: shutoffs, the basin wrench problem, supply lines and leak testing.
Read