Decks · Intermediate
Deck Joist Spacing Guide: How to Calculate Joists and Rim Boards
12-inch vs 16-inch on-center layouts, span limits, blocking and hangers — with a full 12x16 deck takeoff.
- • Circular saw
- • Framing square
- • Impact driver
- • String line
- • Tape measure
- • 4 ft level
- • Pressure-treated joists
- • Joist hangers
- • Structural screws
- • Joist tape
- • Ledger flashing
- • Hex lags or through-bolts
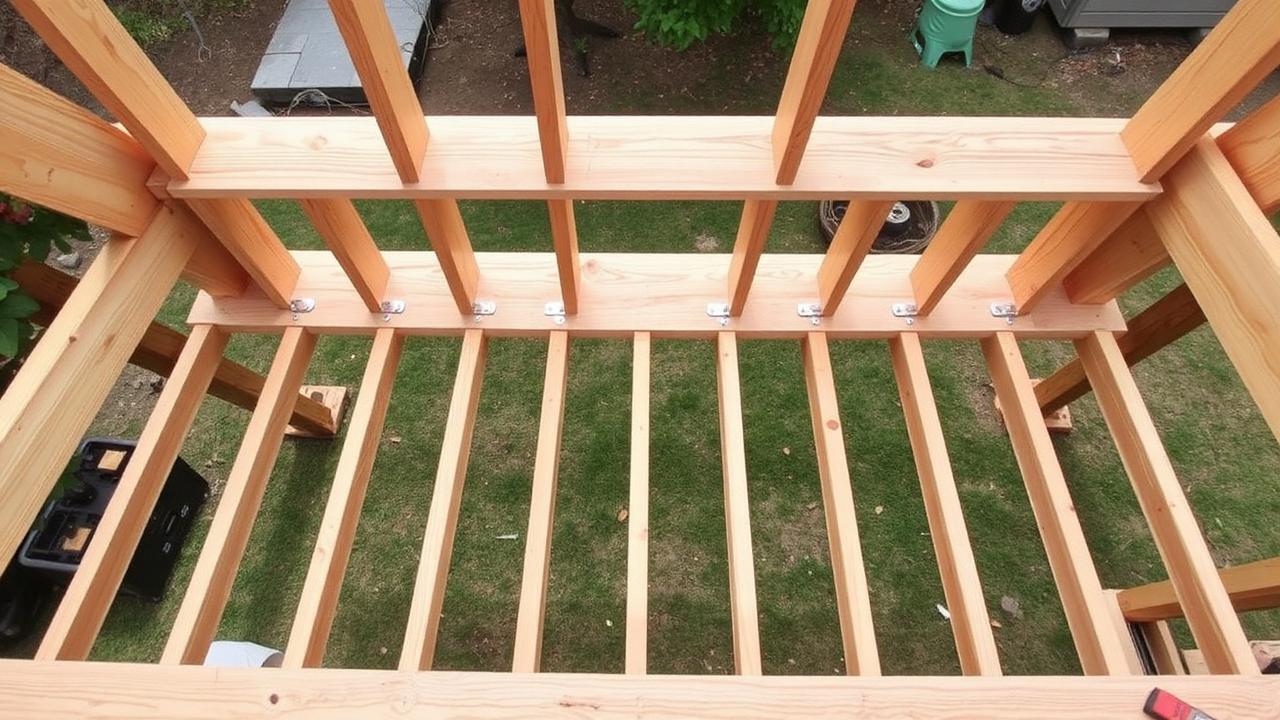
16 inches on-center is the default — until it isn't
Standard wood decking runs perpendicular to the joists and is rated for 16-inch on-center spacing. Two situations force you tighter: composite decking (most brands require 16 inches for perpendicular and 12 inches for a 45° diagonal layout) and any decking installed diagonally, which increases the unsupported span between bearing points by about 41%.
| Decking type | Perpendicular | 45° diagonal | Stair treads |
|---|---|---|---|
| 5/4 wood decking | 16 in OC | 12 in OC | 12 in OC |
| 2x6 wood decking | 24 in OC | 16 in OC | 16 in OC |
| Capped composite | 16 in OC | 12 in OC | 12 in OC |
| PVC decking | 16 in OC | 12 in OC | 12 in OC |
| Porcelain paver | 12–16 in OC | n/a | n/a |
Joist span limits (southern pine, 40 psf live load)
Spacing and span are two different constraints. Spacing is how far apart the joists sit; span is how far a joist can travel between beam or ledger supports.
| Joist size | 12 in OC | 16 in OC | 24 in OC |
|---|---|---|---|
| 2x6 | 9 ft 11 in | 9 ft 0 in | 7 ft 7 in |
| 2x8 | 13 ft 1 in | 11 ft 10 in | 9 ft 8 in |
| 2x10 | 16 ft 2 in | 14 ft 0 in | 11 ft 5 in |
| 2x12 | 18 ft 0 in | 16 ft 6 in | 13 ft 4 in |
What blocking and bridging do
Mid-span blocking between joists prevents them from twisting under load and stiffens the whole frame. The IRC requires blocking on joists deeper than 2x10 with spans over a certain length, but it is worth installing on any deck — the bounce difference is immediately noticeable underfoot.
Step-by-step
- 1
Fix the deck dimensions and joist direction
Joists run the short direction where possible. For a 12 ft x 16 ft deck attached to the house on the 16 ft side, joists run 12 ft out from the ledger and are spaced along the 16 ft length.
- 2
Count the joists
Joists = (length in inches ÷ spacing) + 1. Along 16 ft (192 in) at 16 in OC: 192 ÷ 16 + 1 = 13 joists, each 12 ft long. Add two rim joists at 16 ft and one ledger at 16 ft.
- 3
Verify the span against the table
A 12 ft joist span at 16 in OC needs a 2x10 in southern pine (2x8 tops out at 11 ft 10 in). If you would rather use 2x8, add a beam at mid-span to break the run into two 6 ft spans.
- 4
Add blocking
One row of mid-span blocking on a 12 ft run means 12 blocks (one per bay) cut to 14.5 inches for 16 in OC framing. Stagger them slightly so you can end-nail through the joists.
- 5
Count hangers and fasteners
One hanger per joist end landing on the ledger or rim: 13 joists x 2 ends = 26 hangers if both ends are hung, or 13 if the far end sits on a beam. Each hanger takes 8–10 structural connector nails or screws — budget 1 lb of hanger nails per 12 hangers. Do not substitute deck screws; they are not rated for shear.
- 6
Order the ledger hardware
Ledger bolts go in a staggered two-row pattern, typically 1/2 in lags or through-bolts every 16 inches. A 16 ft ledger needs 12–14 fasteners plus washers, ledger flashing across the full length, and joist tape over every joist top to keep water out of the end grain.
- 7
Build the materials list
Final takeoff for the 12x16 deck: 13 x 2x10-12 ft joists, 2 x 2x10-16 ft rims, 1 x 2x10-16 ft ledger, 12 blocks from two 12 ft offcuts, 26 hangers, 1 lb hanger nails, 14 ledger bolts, 60 ft joist tape, 16 ft flashing. Add 5% on lumber for crown culling.
Related calculators
Was this guide helpful?
People also searched
Safety note: this guide is educational. Always follow local building codes, pull required permits, and hire a licensed pro for structural, electrical, gas or plumbing work when in doubt.
More guides
How to Install a Pre-Hung Interior Door
Shimming, plumbing and hanging a pre-hung door so it latches cleanly and stays where you leave it.
Read FramingHow to Frame a Basement Wall
Moisture control, wall placement, bottom plates on concrete and the framing sequence for a basement finish that lasts.
Read PlumbingHow to Replace a Kitchen Faucet
A 60–90 minute swap done properly: shutoffs, the basin wrench problem, supply lines and leak testing.
Read