Flooring
How Many Square Feet of Flooring Do I Need? (Adding the 10% Waste Rule)
Measure irregular rooms correctly, pick the right waste percentage for your pattern, and order by the carton — not the square foot.
The short answer
Measure the room's square footage, add a waste percentage based on the material and pattern, then round up to full cartons. For a straight-lay plank floor in a simple rectangular room, 10% is the standard allowance. Diagonal layouts and herringbone need 15–20%.
| Material / layout | Waste % | 200 sq ft room → order |
|---|---|---|
| Laminate / LVP, straight lay | 8–10% | 220 sq ft |
| Engineered or solid hardwood | 10% | 220 sq ft |
| Tile, straight grid | 10% | 220 sq ft |
| Tile, diagonal 45° | 15% | 230 sq ft |
| Herringbone or chevron | 15–20% | 240 sq ft |
| Large-format tile (24"+) | 15% | 230 sq ft |
| Irregular room, many jogs | +5% on top | add 10 sq ft |
Step 1 — Measure by rectangles
Sketch the room and split it into rectangles. Measure each one at its widest point, multiply length x width, and sum the results. Include closets and the swing area of doorways; exclude built-in cabinetry that sits on the subfloor, but include the space under a refrigerator or free-standing range.
For a 14 ft x 12 ft living room with a 4 x 3 ft entry alcove: (14 x 12) + (4 x 3) = 168 + 12 = 180 sq ft.
Step 2 — Choose the right waste factor
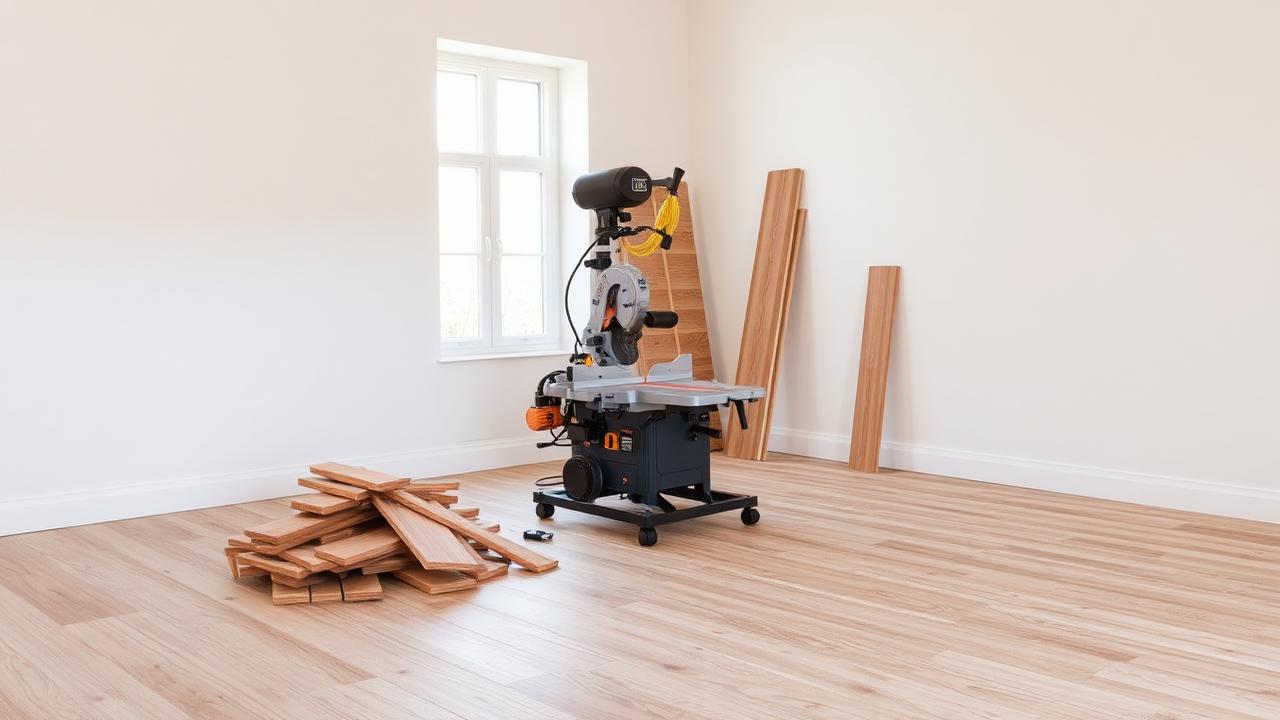
Waste is not a safety cushion, it is a physical consequence of cutting. Every row that hits a wall produces an offcut. In a narrow room the offcuts are too short to start the next row, so they go in the bin.
Rooms wider than 12 feet waste less than narrow hallways. Plank floors with long boards waste more than short ones. And any material with strong directional grain or pattern matching pushes waste higher because you cannot use every offcut where it lands.
Step 3 — Round up to full cartons
Flooring ships by the carton, and coverage varies by product: LVP cartons commonly cover 18–24 sq ft, hardwood 20–25 sq ft, and tile 12–17 sq ft. Divide your total with waste by carton coverage and round up.
180 sq ft x 1.10 = 198 sq ft. At 23.6 sq ft per carton that is 8.4 cartons, so order 9 — which lands you at 212 sq ft and gives you a partial spare box.
Step 4 — Order the dye lot together
Tile and engineered wood are manufactured in batches, and shade varies noticeably between lots. Order the whole job at once and confirm every carton shares a lot number. A single replacement carton bought six months later will not match.
Keep one full carton after installation, stored flat and indoors. Repairs are the reason the 'one extra box' rule exists.
Common mistakes
The errors that cause a second trip to the store on install day:
- Measuring only the finished area and forgetting closets and thresholds
- Using 10% waste on a herringbone pattern — it needs closer to 20%
- Buying to the exact square foot rather than to the full carton
- Ignoring underlayment, transition strips and trim — they are separate line items
- Forgetting the expansion gap: floating floors need 1/4–3/8 inch at every wall
Tools & guides for this project
Tile Calculator
Free calculator
Flooring Calculator
Free calculator
Laminate Flooring Calculator
Free calculator
Hardwood Flooring Calculator
Free calculator
How to Install Laminate Flooring
14 min read
How to Install Vinyl Plank Flooring (Floating)
12 min read