Framing
Nominal vs. Actual Lumber Sizes: The Ultimate Buying Cheat Sheet
A 2x4 is really 1.5 x 3.5 inches. Here is why, the full dimension chart, and the layout errors the difference causes.
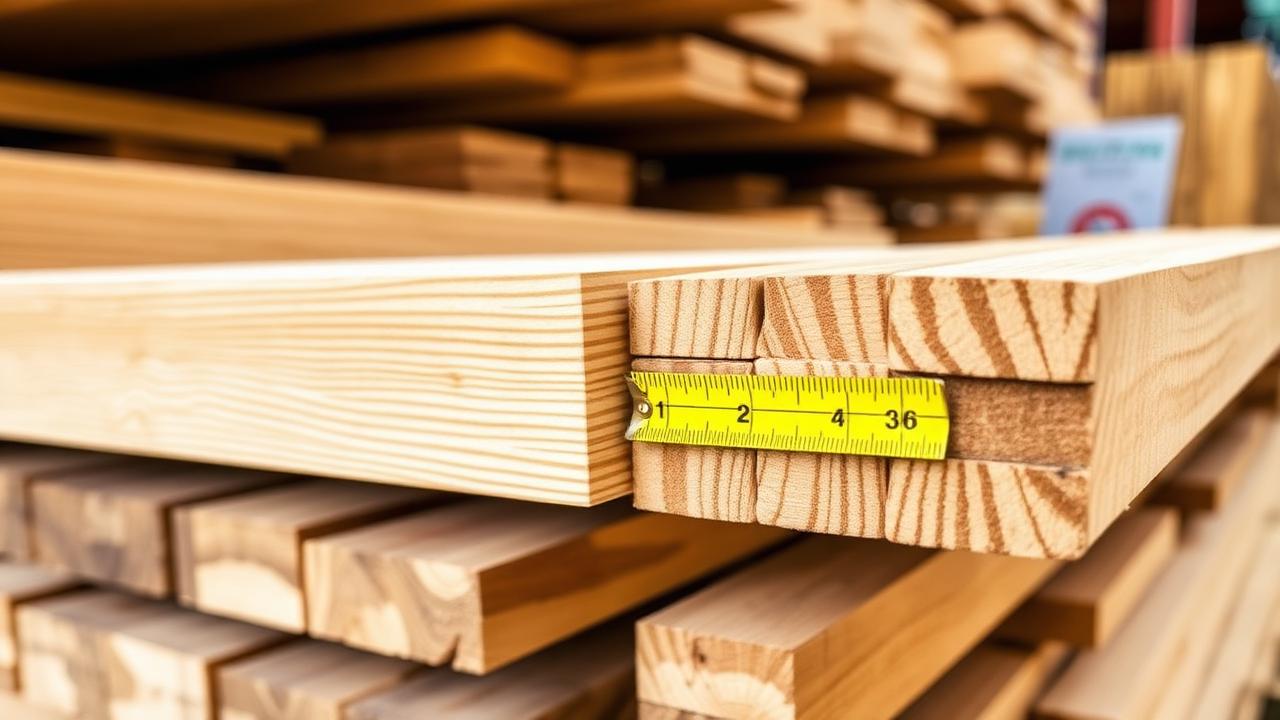
Why a 2x4 isn't 2 inches by 4 inches
Lumber is named for its rough green dimension — the size it was when the log was first sawn. It is then dried, which shrinks it, and surfaced on four sides (S4S) with a planer, which removes another quarter inch per face. What arrives at the store is 1.5 x 3.5 inches.
The nominal name stuck because the entire building code, span table and hardware ecosystem is written around it. Joist hangers, framing connectors and span charts all say '2x8' while meaning 1.5 x 7.25.
The full dimension chart
Print this or screenshot it — it is the single most useful reference in framing:
| Nominal | Actual (inches) | Actual (mm) | Typical use |
|---|---|---|---|
| 1x4 | 0.75 x 3.5 | 19 x 89 | Trim, furring, fence rails |
| 1x6 | 0.75 x 5.5 | 19 x 140 | Fence pickets, siding, shelving |
| 2x2 | 1.5 x 1.5 | 38 x 38 | Cleats, balusters |
| 2x4 | 1.5 x 3.5 | 38 x 89 | Wall framing, plates |
| 2x6 | 1.5 x 5.5 | 38 x 140 | Exterior walls, rafters, decking |
| 2x8 | 1.5 x 7.25 | 38 x 184 | Deck joists, floor joists |
| 2x10 | 1.5 x 9.25 | 38 x 235 | Floor joists, stair stringers |
| 2x12 | 1.5 x 11.25 | 38 x 286 | Long-span joists, beams |
| 4x4 | 3.5 x 3.5 | 89 x 89 | Deck and fence posts |
| 6x6 | 5.5 x 5.5 | 140 x 140 | Structural posts, retaining timbers |
The exception: rough-sawn and hardwood
Rough-sawn lumber from a local sawmill is sold at or near full nominal dimension — a rough 2x4 really can measure 2 x 4. If you mix rough and surfaced stock in the same wall, nothing lines up.
Hardwood is different again: it is sold in quarters of an inch of thickness (4/4 = 1 inch rough, surfacing to about 13/16) and by the board foot rather than by linear foot.
Where the difference bites you
These are real, common, expensive mistakes caused by assuming nominal dimensions:
- Wall thickness: a 2x4 wall with 1/2-inch drywall each side finishes at 4.5 inches, not 5
- Doubled top plates add 3 inches to wall height, not 4 — critical for pre-cut stud math
- A 'four-inch' post hole for a 4x4 needs to fit 3.5 inches plus concrete cover, so dig 10–12 inches
- Deck framing: 12 joists at 1.5 inches each eat 18 inches of your run length
- Stair stringers cut from 2x12 give you only 11.25 inches of depth for rise-and-run layout
Board feet vs linear feet
Framing lumber is priced per piece or per linear foot. Hardwood and timbers are priced per board foot: (thickness in inches x width in inches x length in feet) ÷ 12. A 2x10 that is 12 feet long is (2 x 10 x 12) ÷ 12 = 20 board feet — and note that board-foot math uses nominal dimensions, not actual.