Framing
How Many 2x4 Studs Do I Need for a 10-Foot Wall? (The Framing Rule)
The 'one stud per foot' shortcut, why it works, and how to add the corner, opening and waste studs that the shortcut misses.
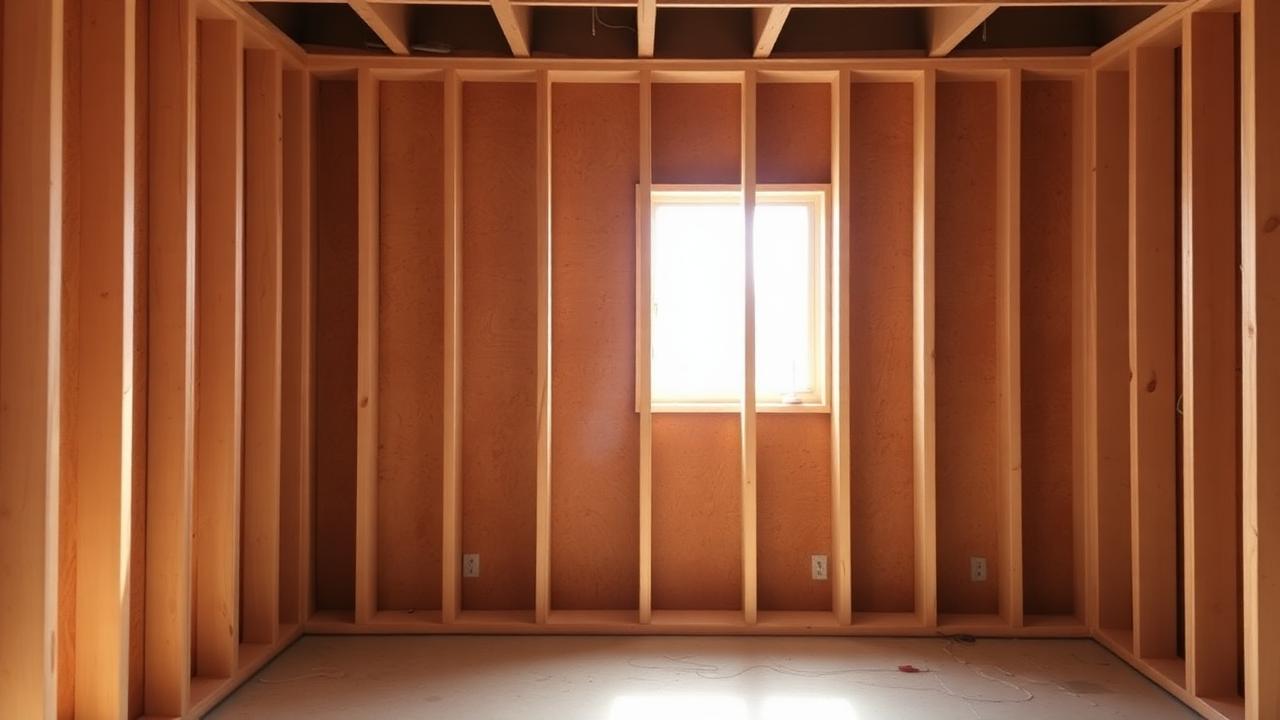
The short answer
A 10-foot wall framed 16 inches on-center needs 9 field studs, plus 2 end studs, plus corner and opening framing. The industry shortcut — one stud per linear foot — gives you 10, which is close enough for a materials list because the extra covers cripples and waste.
Add plates separately: one bottom plate and a doubled top plate means 30 linear feet of 2x4 for a 10-foot wall, or three 10-ft sticks.
| Wall length | Studs @ 16" OC | Studs @ 24" OC | Plate lumber (10 ft sticks) |
|---|---|---|---|
| 8 ft | 7 + 2 ends | 5 + 2 ends | 3 |
| 10 ft | 9 + 2 ends | 6 + 2 ends | 3 |
| 12 ft | 10 + 2 ends | 7 + 2 ends | 4 |
| 16 ft | 13 + 2 ends | 9 + 2 ends | 5 |
| 20 ft | 16 + 2 ends | 11 + 2 ends | 6 |
Where the formula comes from
Studs at 16 inches on-center means the center of each stud sits 16 inches from the center of the next. Divide the wall length in inches by 16, then add one for the closing stud: (120 ÷ 16) + 1 = 8.5, rounded up to 9.
At 24 inches on-center — allowed for many non-bearing and single-story walls under the IRC — the same wall needs (120 ÷ 24) + 1 = 6 studs. That saves lumber but gives you a less rigid nail base for drywall, which is why 16-inch spacing is still standard on finished interior walls.
The studs the shortcut forgets
Field studs are only part of the order. Every wall has framing members the linear-foot rule quietly ignores:
- Corners: 3 studs (or 2 studs plus drywall clips for a California corner)
- T-intersections where a partition meets: 2–3 studs
- Door opening: 2 king studs + 2 jack studs + header + 2–3 cripples above
- Window opening: 2 kings + 2 jacks + header + sill + cripples above and below
- Blocking for cabinets, TVs, grab bars and handrails: 1 stick per location
Worked example: a 10x12 room
Two 10-ft walls and two 12-ft walls, 16 inches on-center, one 3-ft door:
Field studs: 9 + 9 + 10 + 10 = 38. End studs and corners: 12. Door framing: 7. Total 57 studs. Plates: perimeter is 44 linear ft, tripled (one bottom, two top) = 132 linear ft, or fourteen 10-ft 2x4s.
Add 5% waste on the studs — call it 60 — and you have a clean lumberyard list.
Buy pre-cut studs when you can
For a standard 8-ft ceiling, buy 92-5/8-inch pre-cut studs rather than 8-ft sticks. The pre-cut length plus a 1.5-inch bottom plate and two 1.5-inch top plates equals exactly 97-1/8 inches, which lets a 4x8 sheet of drywall run horizontally with the standard floor gap. Cutting your own from 8-footers wastes 3.4 inches per stud and burns an hour.
Common mistakes
Framing errors are expensive because drywall, electrical and trim all inherit them:
- Measuring on-center from the wall end instead of from the outside face of the first stud — this throws every sheet edge off
- Forgetting that the last stud bay is almost always narrower than 16 inches
- Ordering studs but not extra plate stock; plates are usually the piece you run short on
- Using untreated lumber for a bottom plate on concrete — code requires pressure-treated or a capillary break
Tools & guides for this project
Retaining Wall Calculator
Free calculator
Drywall Calculator
Free calculator
Lumber Calculator
Free calculator